Lean Into the Weird: Why Your Apartment's Strangest Features Are Actually Its Greatest Assets
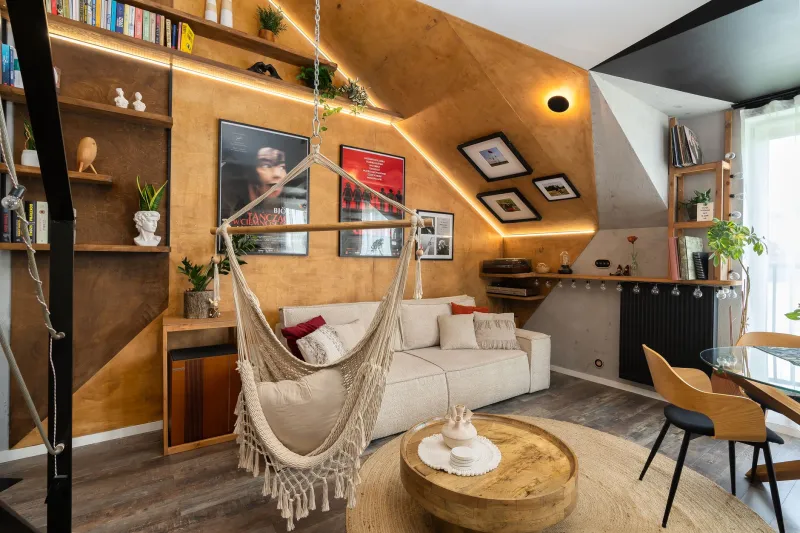
There's a moment most renters know well. You're standing in a freshly viewed apartment, and the leasing agent gestures vaguely toward the ceiling that slopes down to about four feet on one side of the bedroom, or the closet door that opens directly into the kitchen, or the alcove that exists for no discernible architectural reason whatsoever. "You can work around it," they say, with the practiced confidence of someone who has said this approximately ten thousand times.
But what if you didn't work around it? What if that strange little notch in the wall, that ceiling that drops at a forty-five-degree angle, that window placed so inexplicably low to the floor — what if those weren't problems at all?
A growing community of designers, renters, and creative homeowners across the US is making exactly that argument. And honestly? The results are hard to argue with.
The Flaw-Forward Philosophy
For decades, interior design advice followed a predictable script: neutralize the weird stuff. Paint everything white, add mirrors to "open up" the space, tuck the awkward corner behind a strategically placed bookshelf. The goal was a kind of architectural amnesia — make the apartment forget what it actually was.
The flaw-forward movement works in the opposite direction. Instead of disguising a sloped ceiling, you paint it a deep, moody color and let it become the room's dramatic focal point. Instead of fighting a random alcove, you build a custom reading nook into it, complete with cushioned seating and built-in shelving that fits the exact, non-standard dimensions. Instead of hiding an asymmetrical wall, you hang a gallery arrangement that uses the asymmetry as part of the composition.
The philosophy borrows something from the Japanese concept of wabi-sabi — finding beauty in imperfection — but it's filtered through a distinctly American lens of DIY ingenuity and creative resourcefulness. These aren't people with unlimited renovation budgets. They're renters in Brooklyn and Chicago and Austin who've decided their quirky apartments deserve to be celebrated rather than corrected.
What Counts as a Quirk, Anyway?
Designers working in this space have started developing a loose taxonomy of architectural oddities worth embracing rather than erasing.
The Awkward Alcove is perhaps the most common. These small recesses — sometimes the ghost of a removed doorway, sometimes a structural necessity, sometimes genuinely mysterious in origin — tend to get ignored or turned into dumping grounds for coats and bags. Creative residents are instead treating them as built-in shadow boxes, miniature gallery walls, or intimate desk spaces that feel almost like a room within a room.
The Rogue Ceiling covers anything that doesn't behave the way a ceiling is supposed to: slopes, drops, exposed beams, or the kind of textured plaster that looks like it was applied by someone who'd had a very interesting evening. Rather than covering these up with drop ceilings or strategic lighting, designers are highlighting them — using paint, wallpaper, or carefully angled fixtures to make the ceiling itself a design statement.
The Misplaced Window describes the window that sits too low, too high, or in a wall that really didn't need a window. In apartments where this shows up, designers are building around the window rather than working despite it — creating window seats that acknowledge the low placement, or hanging plants that use an unexpected high window as a natural grow light.
The Structural Intrusion — a column, a beam, a pipe chase — is probably the hardest quirk to love. But even these have found their champions. A support column in the middle of a living room can become a sculptural element, wrapped in tile or reclaimed wood. A bulkhead that drops from the ceiling can define zones in an open-plan space without requiring a single wall.
Telling the Building's Story
Part of what makes the flaw-forward approach so compelling is that it's inherently narrative. Every architectural oddity has a history. That low ceiling in the back bedroom might reflect an older building code. The alcove might be where a radiator once lived. The asymmetrical layout might tell you something about how the building was divided and redivided over decades of changing ownership.
When you design around these features rather than against them, you're participating in that story. Your apartment becomes a collaboration between you and the building's past — which is a far more interesting design premise than "neutral backdrop for my furniture."
Some renters are taking this literally, doing a little light research into their building's history before they start decorating. Knowing that your apartment building was originally constructed in 1923 as something else entirely changes how you think about those strange proportions in the hallway.
The Practical Case for Embracing the Weird
Beyond the philosophical appeal, there's a genuinely practical argument for leaning into your apartment's quirks: custom solutions almost always use space more efficiently than off-the-shelf furniture.
A built-in bench that fits exactly into a weird alcove gives you seating AND storage AND a defined entryway where there wasn't one before. A desk that runs along the sloped part of a ceiling — designed to work with the height rather than fight it — uses square footage that would otherwise be dead space. A gallery wall composed around an asymmetrical architectural feature uses the irregularity as a design element rather than working around it.
This is the secret the flaw-forward crowd has figured out: the apartment's strangest dimensions are often its most underutilized ones. The weird spots have been ignored precisely because they're weird. Which means they're also, frequently, the places where you can do something genuinely unexpected.
Starting Points for Your Own Space
If you're looking at your apartment's most irritating feature right now and wondering where to start, a few principles from designers working in this space:
Name the thing. Give the awkward feature a role rather than treating it as an obstacle. Is it a reading nook? A display shelf? A photography backdrop? Naming it changes how you see it.
Work with the actual dimensions. Measure the weird space precisely before you start planning. The magic of custom solutions is that they fit exactly — which means you need to know exactly what you're working with.
Use color to commit. One of the fastest ways to transform an architectural oddity into a feature is to paint it differently from the surrounding walls. A sloped ceiling in a deep charcoal reads as intentional. A random alcove in a saturated jewel tone becomes a destination.
Let it be impractical if that's what it wants to be. Not every quirky space needs to be optimized. Sometimes the sloped ceiling nook just wants to be a cozy corner where you keep a lamp and a plant and nothing else. That's enough.
Your apartment is weird. That's not a bug. That's the whole point.